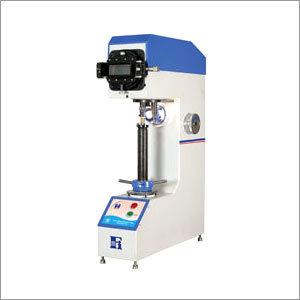
About Automatic Micro Vickers Hardness Tester
Salient Features :- Table Top sturdy Model
- Front projection screen with Micrometer with Optical system List Count of 0.0005 mm
- Motorised Loading & Unloading of Loads
- Load selection By Indexible Load Selection Knob
- Very wide testing range from very soft Metals to Very Hard Metals
- Models with minimum 1 Kg Load are available
- The illumination light goes off during the application of Load which reduces the operator's fatigue due to continuous light illumination as well as increases Bulb life
Four model are available :- TV-50 With Loads 5 to 50 Kgf
- TV-250 With loads 5 to 250 Kgf
- TV-50 (SPL.) With Loads 1 to 50 Kgf
- TV250 (SPL.) With loads 1 to 250 Kgf
Machine Confirms to IS: 1754-2002 for Vickers & IS: 2281-2005 / BS240 for Brinell.
State of Art Load Damping system for a very smooth & Jerk free Loading & unloading of applied Load
Technical Specification : | Description | TV-50 | TV-50 (SPL) | TV-250 | TV-250 (SPL.) |
| Loads (Kgf.) | 5, 10, 20,30 & 50 | 1, 5, 10, 20 ,30 & 50 | 5, 10, 20 ,30, 50 for Vickers 62.5, 187.5, 250 for Brinell | 1, 5, 10, 20 ,30, 50 for Vickers 62.5, 187.5, 250 for Brinell |
| Maximum Test height (mm) | 200 mm | 200 mm | 200 mm | 200 mm |
| Depth of throat (mm) | 150 mm | 150 mm | 150 mm | 150 mm |
| Weight Approx. (Kgf) | 180 | 180 | 180 | 180 |
| Dimension L x W x H mm | 660x180x850 mm | 660 x 250 x 850 mm | 660 x 250 x 850 mm | 660 x 250 x 850 mm |
| Connected load | 0.1 KVA, 1 Phase AC, 220V, 50 Hz |
Standard Accessories :
| Item Description | TV-50 | TV-50 (SPL) | TV-250 | TV-250 (SPL.) |
| Flat Table of 100mm Dia | 1 No. | 1 No. | 1 No. | 1 No. |
| Vee Table for Specimen- 6 to 80 mm Dia | 1 No. | 1 No. | 1 No. | 1 No. |
| Vickers Diamond Indenter | 1 No. | 1 No. | 1 No. | 1 No. |
| Ø2.5, 5mm Ball Indenter | -- | -- | 1 No. each | 1 No. each |
| Ø2.5, 5mm Steel Balls | -- | -- | 5 No. each | 5 No. each |
| Vickers test block | 1 No. | 1 No. | 1 No. | 1 No. |
| Brinell test block | -- | -- | 1 No. | 1 No. |
| Electrical Cord | 1 No. | 1 No. | 1 No. | 1 No. |
| Instruction Manual | 1 No. | 1 No. | 1 No. | 1 No. |

Precision Hardness TestingThe tester provides variable loads ranging from 10g to 2000g, accommodating a wide array of sample types and hardness ranges. With a diagonal measurement method and advanced auto/manual controls, measurements are precise, reliable, and reproducible for all micro and thin samples.
User-Friendly OperationAutomatic turret movement, auto focusing, and a touch screen LCD make operation intuitive and efficient. Multi-language support and real-time digital data output streamline workflows, while routine calibration ensures consistent performance in laboratory environments.
Comprehensive Data ManagementThe integrated software enables advanced analysis, report generation, and the storage of over 5000 results. Data can be exported via USB or printer, facilitating convenient record keeping and sharing for quality assurance, research, and traceability purposes.
FAQs of Automatic Micro Vickers Hardness Tester:
Q: How does the Automatic Micro Vickers Hardness Tester perform measurements?
A: Measurements are conducted using a diagonal measurement method via automatic or manual control. The sample is placed on the X-Y testing table, and an indenter applies a selected load between 10g and 2000g for a set dwell time. Image analysis software and a high-resolution camera allow for accurate determination of indentation diagonals, resulting in precise hardness values.
Q: What types of specimens can be tested with this equipment?
A: This hardness tester is suitable for single or multiple specimens, accommodating sizes up to 100 mm in height and weights up to 10 kg. It is ideal for micro and thin samples commonly found in metallurgical, electronics, research, and QC applications.
Q: When should calibration or maintenance be performed on the tester?
A: Routine calibration is recommended to maintain accuracy, especially before starting a new series of tests or after long periods of inactivity. Maintenance should be performed periodically according to manufacturer guidelines, typically in a dust-free laboratory environment, to ensure optimal operation.
Q: Where is the best environment to operate the Micro Vickers Hardness Tester?
A: The tester is optimized for use in clean, dust-free laboratory environments with controlled humidity (65% RH) and temperature (10C to 40C) conditions. This ensures precise measurements and prolongs equipment lifespan.
Q: What is the process for outputting data and generating reports?
A: After testing, results are stored in the instruments memory (over 5000 results capacity) and can be exported digitally via USB or printer. The advanced analysis software provides detailed reports, which can be customized and saved for compliance and research documentation.
Q: How does automatic functionality benefit users during hardness testing?
A: Automatic features like auto turret, auto focusing, variable test speed, and digital control simplify the testing process, reduce operator error, and improve measurement repeatability. These capabilities save time and ensure high throughput in busy laboratory settings.